

Address
21 Granbridge Drive, West Montrose, ON
Price
$ 1,635,000
Property Attributes
- MLS#40807658
- TypeSingle Family
- Listing Status Conditional
- CityWest Montrose
- Area5 - Woolwich and Wellesley Township
- Neighbourhood553 - St Jacobs/Floradale/W.Montrose
- Postal CodeN0B 2V0
- StyleTwo Story
- Year Built1989
- Taxes$ 9168
- Price$ 1,635,000
- Bedrooms5
- Full Bathrooms3
- Half Bathrooms1
- Sqr Footage2942
- Lot Size0.52 Acres
Data Source:
Ontario Regional (ITSO)
Property Description
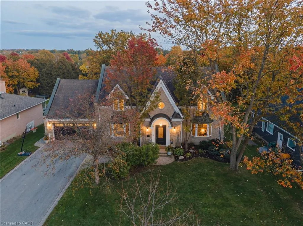
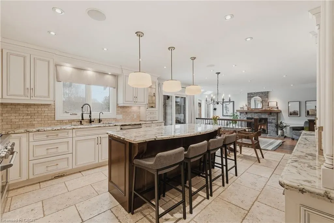
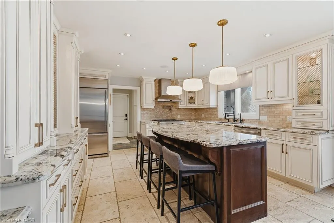
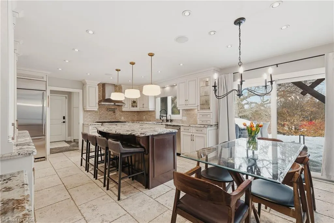
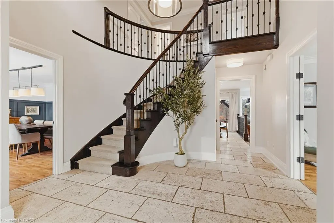
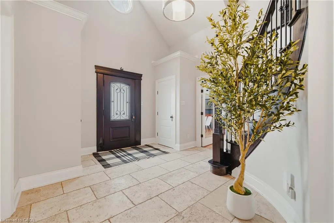
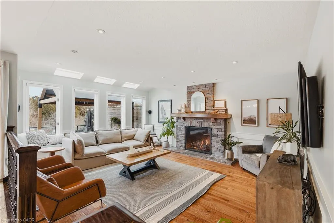
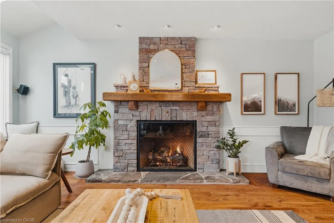
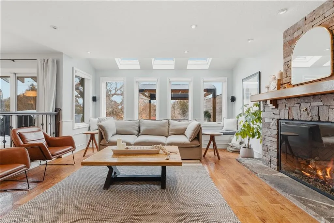
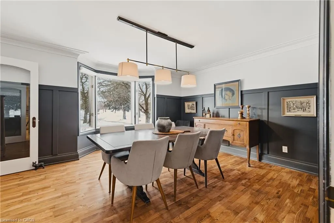
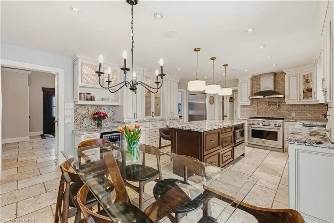
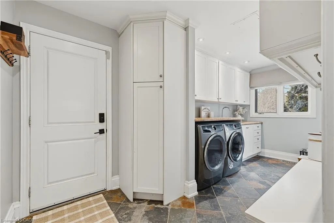
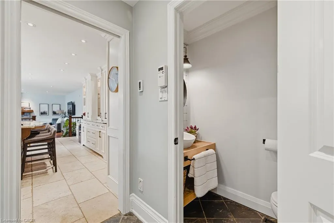
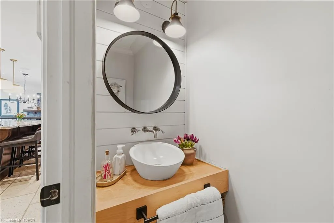
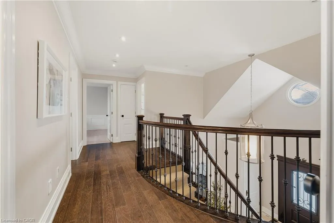
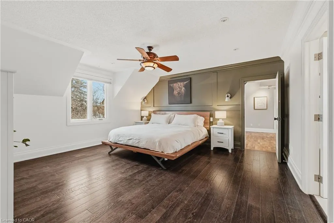
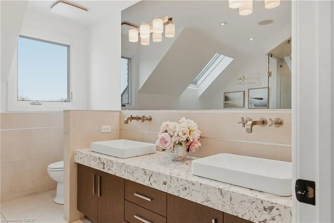
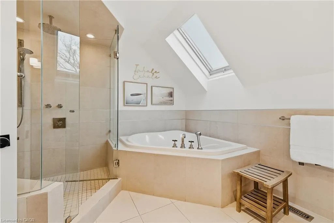
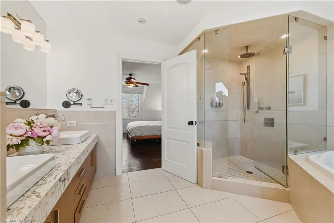
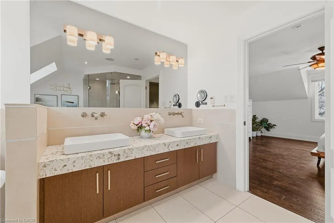
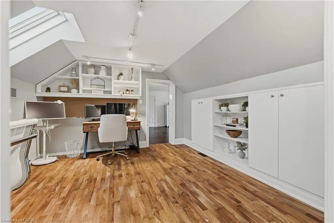
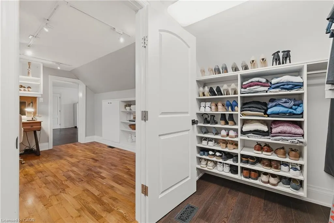
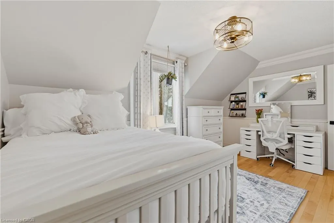
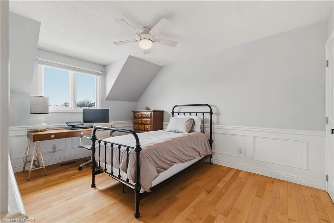
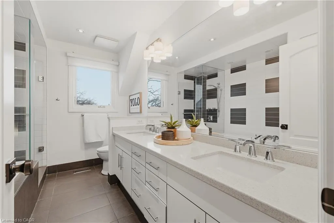
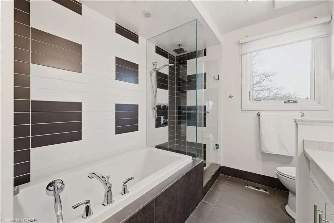
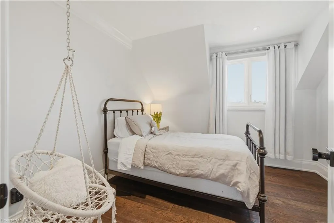
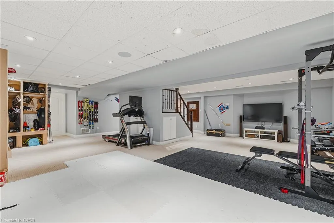
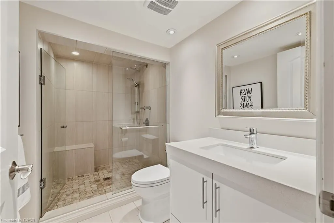
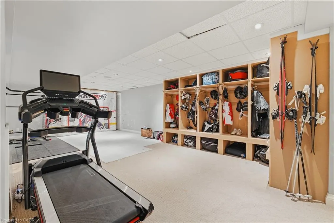
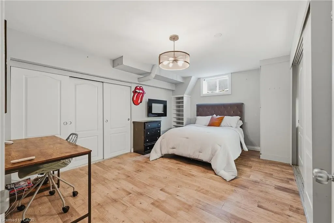
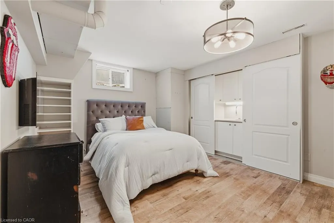
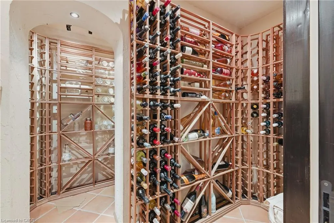
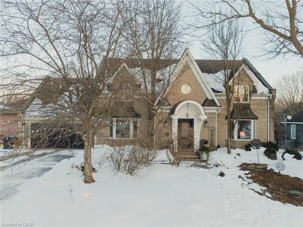
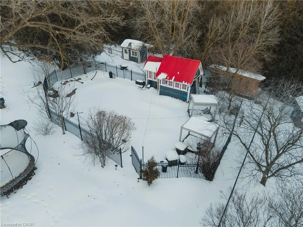
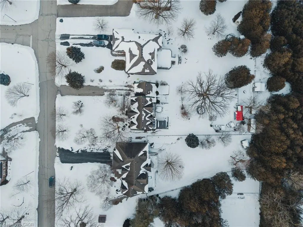
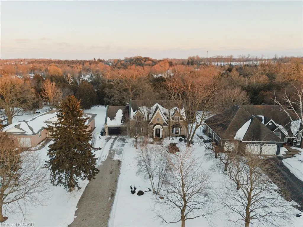
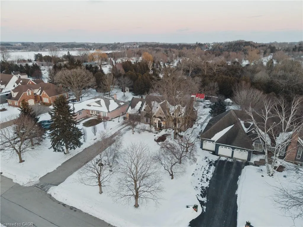
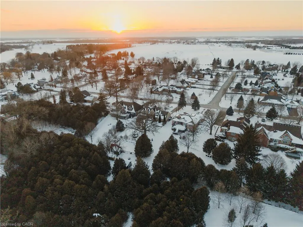
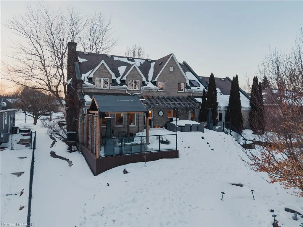
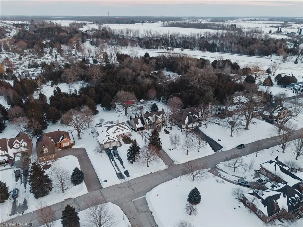
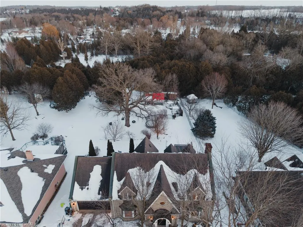
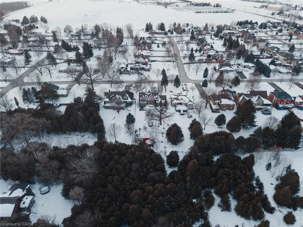
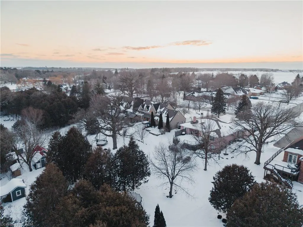
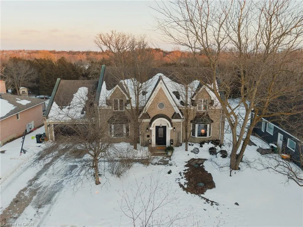
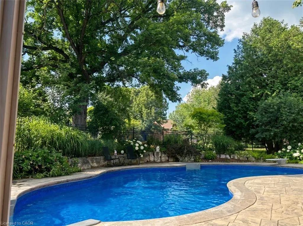
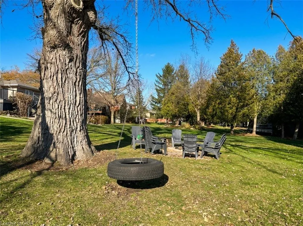
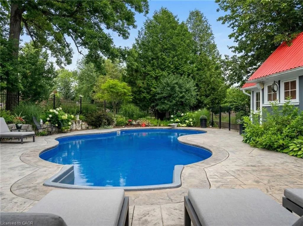
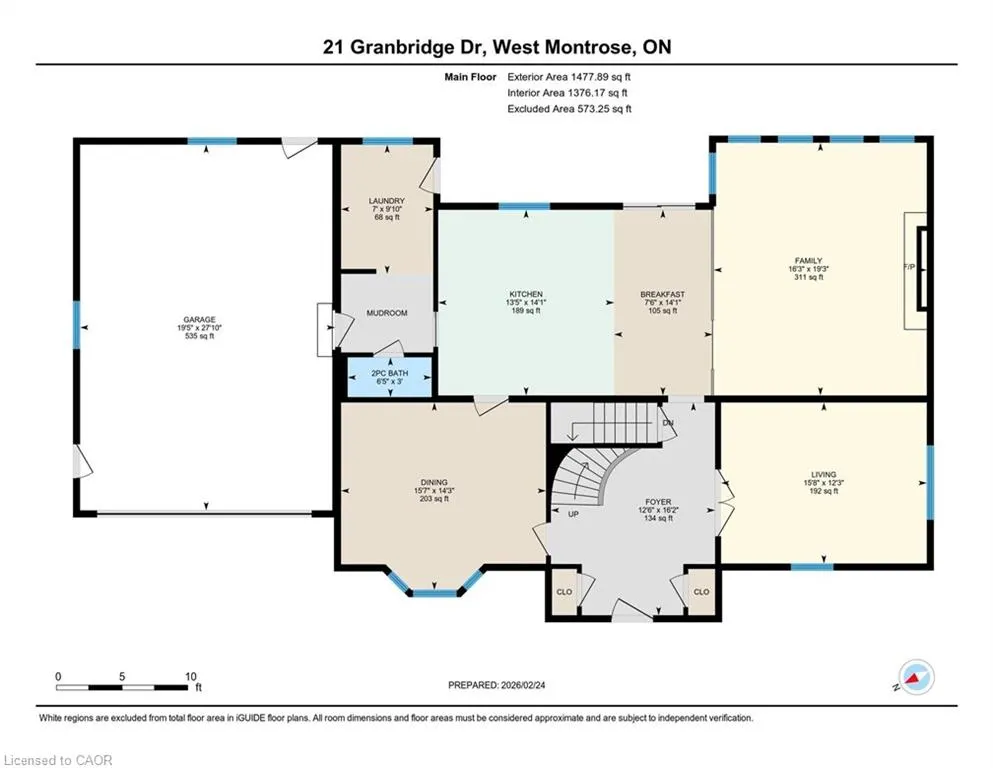
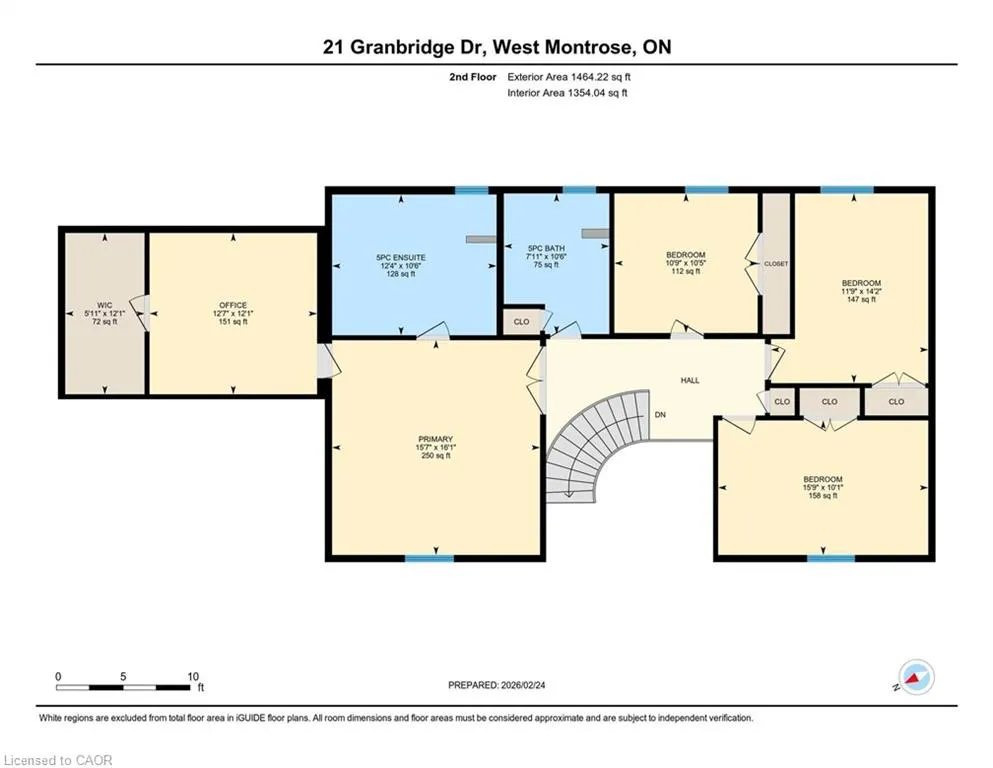
Welcome to life in West Montrose, where privacy, space, and a more considered pace of living come together just minutes from the city. Set on over half an acre in the heart of Old Order Mennonite countryside, this beautifully updated home offers a rare balance of peaceful surroundings and everyday convenience, with easy access to Waterloo, Elmira, Elora, and Guelph. A timeless stone exterior, mature trees, and an extended driveway create a strong sense of arrival. Inside, a grand two storey foyer with a curved staircase introduces the home with scale and quiet sophistication. The main floor moves easily between everyday living and entertaining, with a bright front den, formal dining room, and an open kitchen and living space filled with natural light. The kitchen is both refined and highly functional, centred around a generous island with seating, extensive cabinetry, a coffee station, and an oversized gas range, positioned just off the garage and mudroom entry. Skylights and a wall of windows define the sunken living room, where a gas fireplace and built in reading bench create a warm focal point. Upstairs, four bedrooms offer well proportioned space with hardwood flooring throughout. The primary suite is set apart, featuring an ensuite with heated floors, a soaker tub, glass shower, and a connected dressing room or office with skylights leading to a walk in closet. The finished lower level adds versatility with a wine cellar, a fifth bedroom with cabinetry, sink, and built in appliances, ideal for guests or extended living, along with a spacious recreation area and full bathroom. Outdoors, the property is designed for both entertaining and retreat, featuring a 44x22 saltwater pool, expansive deck, pergola, landscape lighting, an irrigation system for the lawn and gardens, and an invisible fence system. A rare opportunity to experience refined living in one of the region’s most sought after settings.
| Price History | |
|---|---|
| 2/26/2026 | Listed $1,685,000 |
| 3/18/2026 | 3$1,635,000 |
General Features
| Living Area | 2942.11 |
|---|---|
| Sewer | Septic Tank |
| Heating | Fireplace-Gas,Forced Air,Natural Gas |
| Cooling | Central Air |
| Roof | Asphalt Shing |
| Appliances | Bar Fridge,Water Heater,Water Softener,Dishwasher,Dryer,Gas Oven/Range,Microwave,Range Hood,Refrigerator,Washer |
| Zoning | R1 |
| Garage Spaces | 2 |
| Patio/Porch Features | Deck |
| Architectural Style | Two Story |
| Pool Features | In Ground,Salt Water |
| Security Features | Smoke Detector |
| Construction Materials | Stone |
| Exclusions | Bunkie (Not Within Pool Fencing) - Will Be Removed Prior To Closing, New Fence To Match Existing Will Be Installed In Its Place. Garage Door Keypad, Stand Up Freezer In Utility Room. Gas Bbq. |
| Year Built | 1989 |
| Property Subtype | Single Family Residence |
| Waterfront Features | River/Stream |
| County | Waterloo |
| New Construction | false |
| Property Type | Residential |
| Attached Garage | true |
| Garage Y/N | true |
| Other Structures | Shed(s),Other |
| Total Rooms | 20 |
| Full Baths | 3 |
| Status | Conditional |
| Directions | Heading south on Covered Bridge Drive, turn left onto Stonefield and right onto Granbridge. |
| City | West Montrose |
| Senior Community Y/N | false |
| Open Parking Spaces | 4 |
| Number Of Units Total | 1 |
| MLS Area | 5 - Woolwich and Wellesley Township |
| Lot Size Units | Acres |
| Lot Size Square Feet | 22651.2 |
| Carport Y/N | false |
| Property Attached Y/N | false |
| MLS Area Minor | 553 - St Jacobs/Floradale/W.Montrose |
| Building Area Units | Square Feet |
| Standard Status | Active Under Contract |
| Year Built Source | Assessor |
| Virtual Tour | https://youriguide.com/21_granbridge_dr_west_montrose_on/ |
Interior Features
| Interior Amenities | Central Vacuum,Auto Garage Door Remote(s),Built-In Appliances,Ceiling Fan(s),Floor Drains,Upgraded Insulation,Ventilation System |
|---|---|
| Basement | Full,Finished,Sump Pump |
| Total Fireplaces | 1 |
| Fireplace Features | Living Room,Gas |
| Kitchen Level | Main |
| Air Conditioning Y/N | false |
| Heating Y/N | true |
| Window Features | Window Coverings,Skylight(s) |
| Fireplace Y/N | true |
| Above Grade Finished Area | 2942.11 |
| Half Baths | 1 |
| Laundry Features | Main Level |
| Total Bedrooms | 5 |
| Below Grade Finished Area | 1460.62 |
| Main Level Bathrooms | 1 |
| Below Grade Finished Area Unit Type | Square Feet |
| Below Grade Finished Area Source | Other |
| Above Grade Finished Area Source | Other |
| Above Grade Finished Area Unit Type | Square Feet |
| Total Baths | 4 |
Exterior Features
| Exterior Amenities | Landscape Lighting,Landscaped,Privacy |
|---|---|
| Parking Features | Attached Garage,Paver Block |
| Lot Features | Rural,Open Spaces,Park,Playground Nearby,Quiet Area,Schools,Shopping Nearby,Trails |
| Water Source | Municipal |
| Total Parking | 6 |
| Inclusions | Central Vac,Dishwasher,Dryer,Gas Oven/Range,Microwave,Pool Equipment,Range Hood,Refrigerator,Smoke Detector,Washer,Window Coverings,Pergola On Deck |
| Lot Size Area | 0.52 |
| Foundation Details | Poured Concrete |
| Number of Buildings | 1 |
| Building Area Total | 4402.73 |
| Lot Dimensions | 82.02 x 275 |
| Lot Size Acres | 0.52 |
| Frontage Length | 82.02 |
| Frontage Type | East |
| Waterfront Y/N | false |
| Covered Spaces | 2 |
| Other Equipment | Pool Equipment |
| Crops Included Y/N | false |
Amenities
- Foreclosure
- Views
- Short Sale
- New Construction
- Adult 55+
- Lease To Own
- No Strata Fees
- Furnished
- Primary On Main
- Air Conditioning
- Seller Finance
- Green
- Fixer Upper
- Horse
- Golf
- Fireplace
- Deck
- Garage
- Basement
- Pool
 Data provided by the Ontario Regional Technology & Information Systems. The information is deemed reliable, but is not guaranteed. Not intended to solicit buyers or sellers, landlords or tenants currently under contract.
The trademarks REALTOR®, REALTORS® and the REALTOR® logo are controlled by The Canadian Real Estate Association (CREA) and identify real estate professionals who are members of CREA. The trademarks MLS®, Multiple Listing Service® and the associated logos are owned
Data provided by the Ontario Regional Technology & Information Systems. The information is deemed reliable, but is not guaranteed. Not intended to solicit buyers or sellers, landlords or tenants currently under contract.
The trademarks REALTOR®, REALTORS® and the REALTOR® logo are controlled by The Canadian Real Estate Association (CREA) and identify real estate professionals who are members of CREA. The trademarks MLS®, Multiple Listing Service® and the associated logos are owned