

Address
23 Rogers Ave, Long Point, ON
Price
$ 650,000
Property Attributes
- MLS#40812259
- TypeSingle Family
- Listing Status Conditional
- CityLong Point
- AreaSouth Walsingham
- NeighbourhoodLong Point
- Postal CodeN0E 1M0
- Style1 Storey/Apt
- Year Built1950
- Taxes$ 4721
- Price$ 650,000
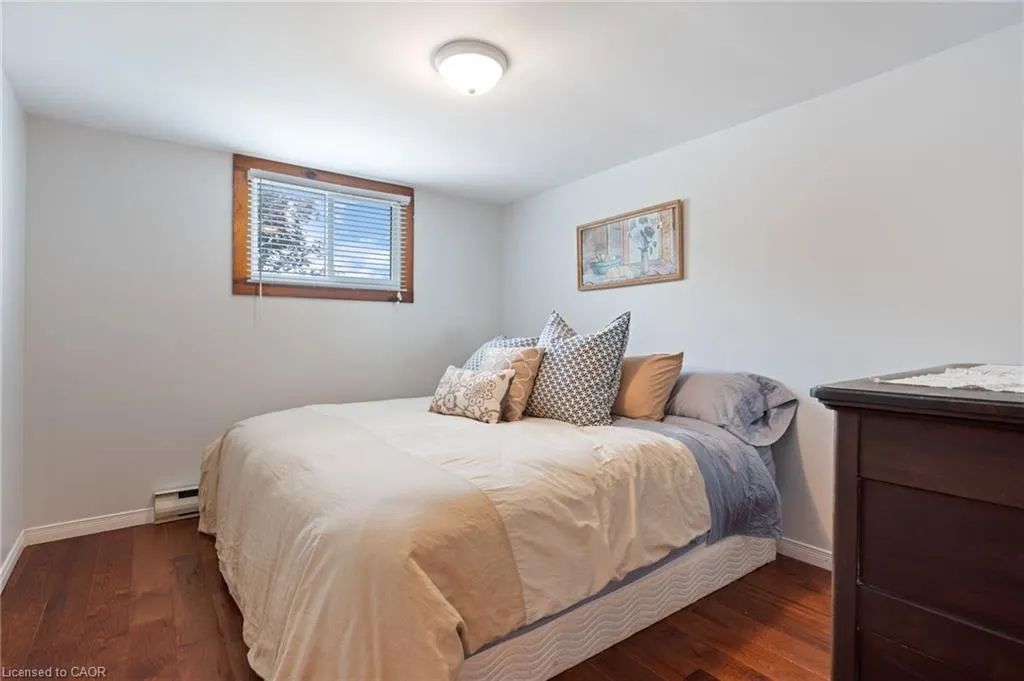
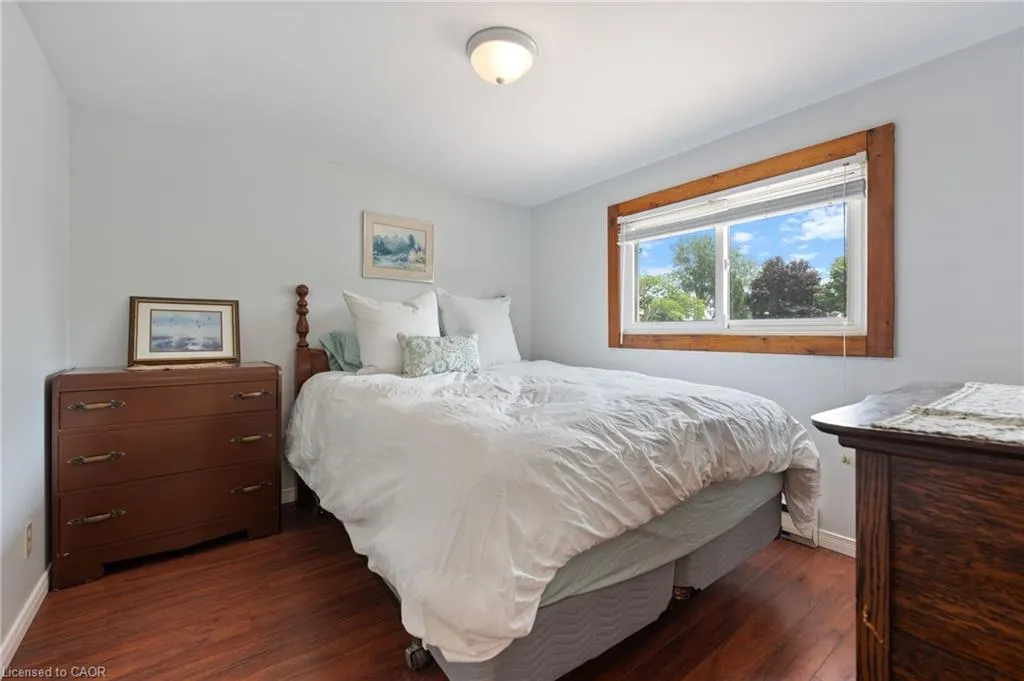
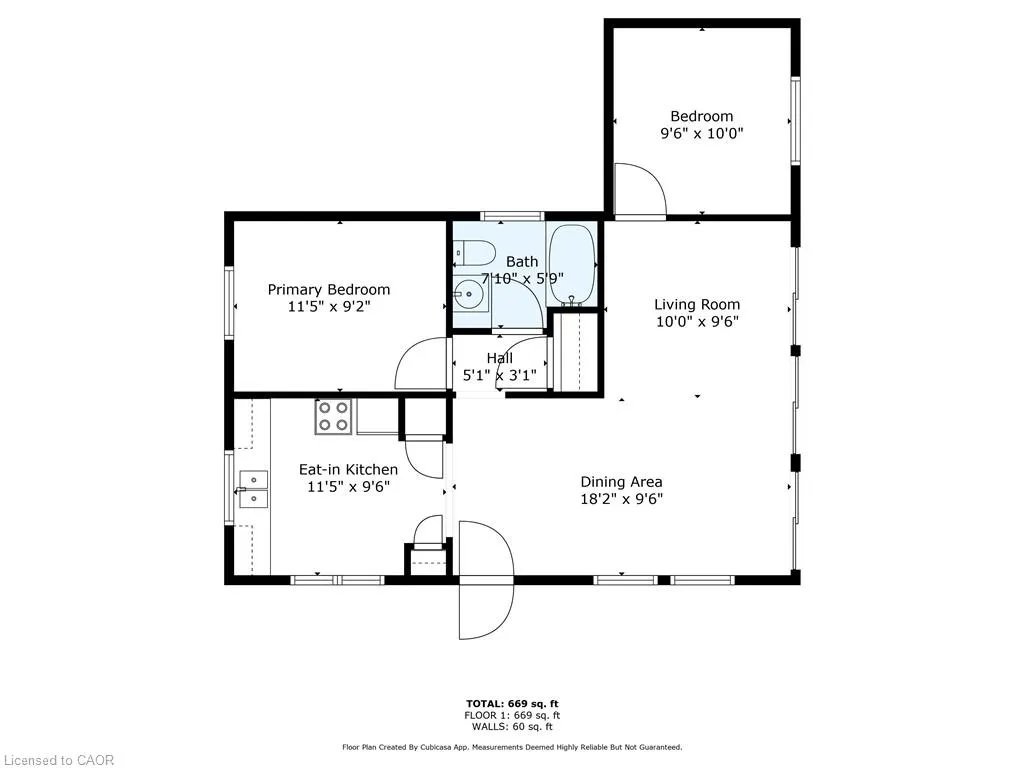
- Bedrooms2
- Full Bathrooms1
- Half Bathrooms0
- Sqr Footage669
Data Source:
Ontario Regional (ITSO)
Property Description
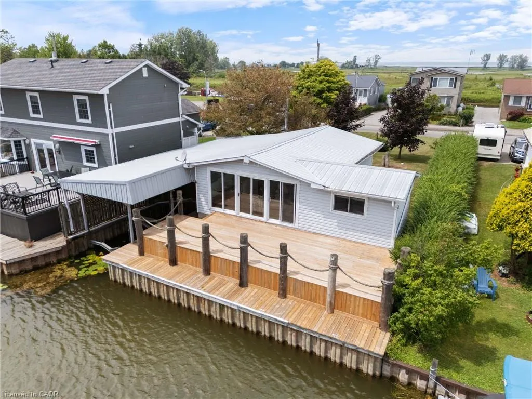
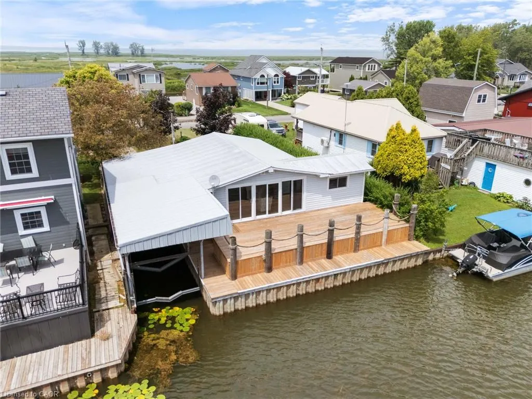
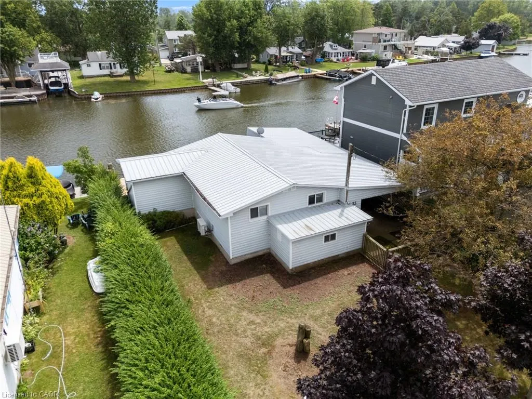
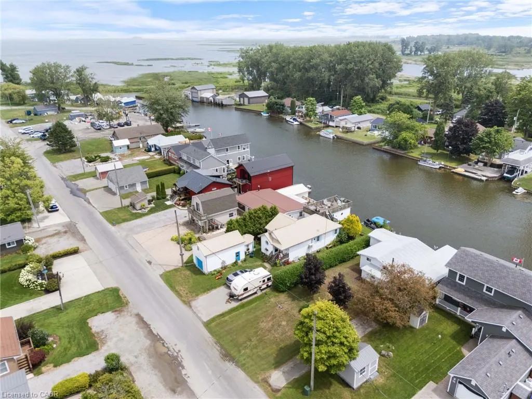
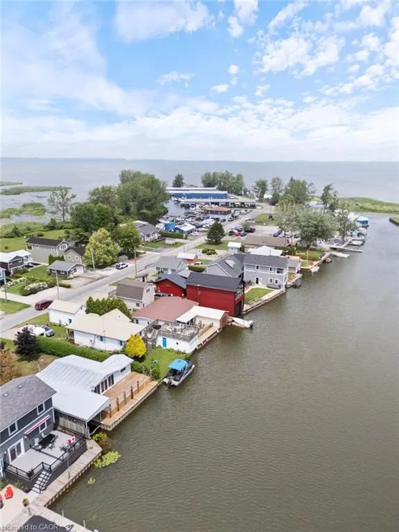
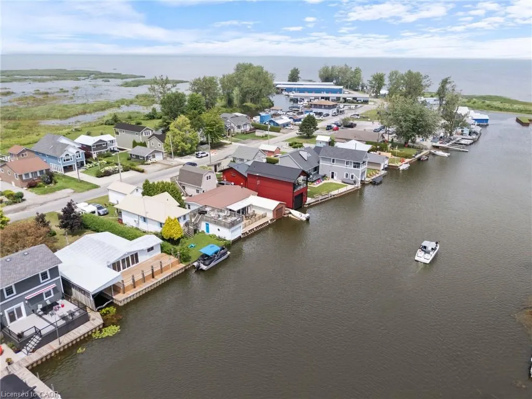
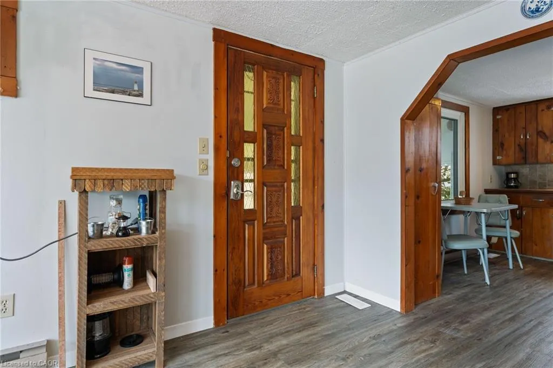
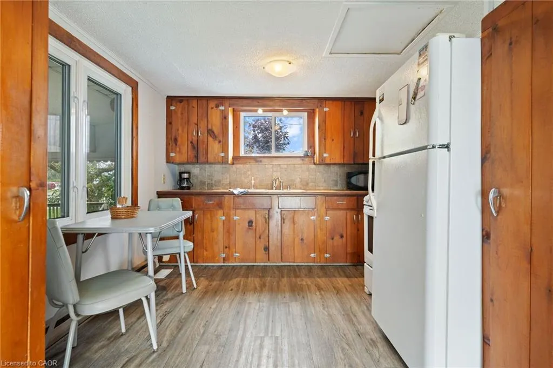
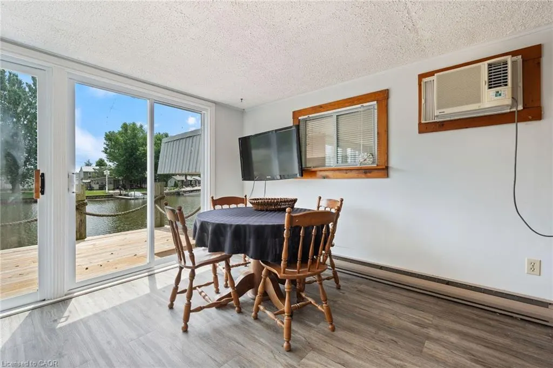
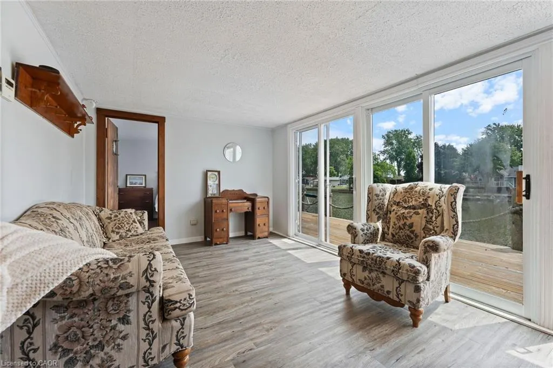
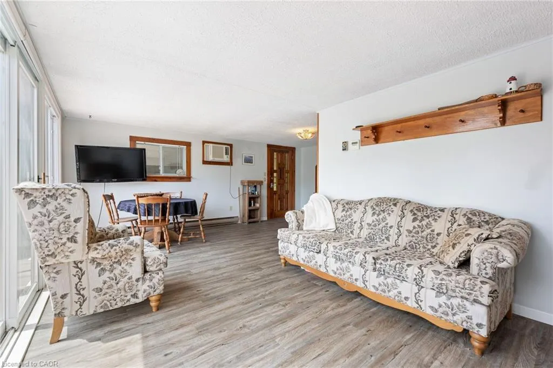
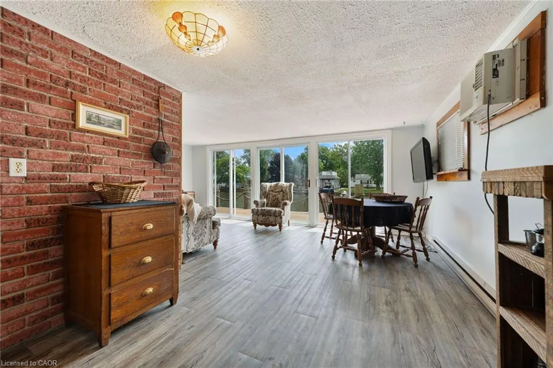
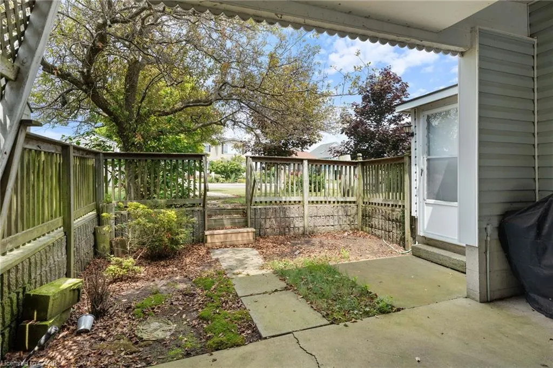
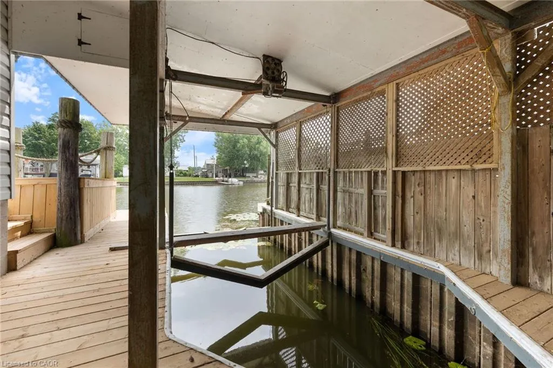
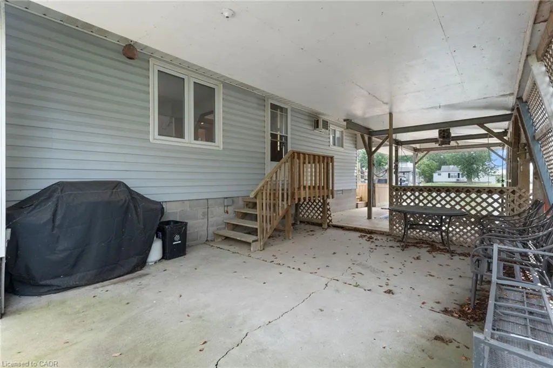
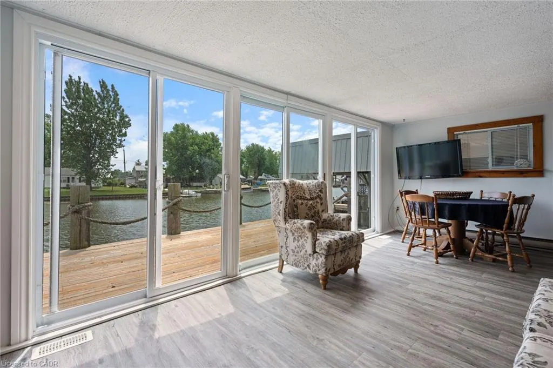
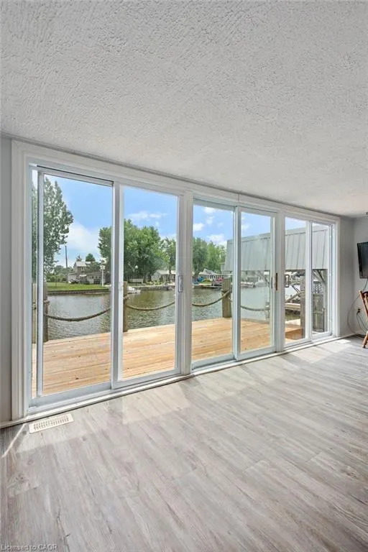
Welcome to 23 Rogers Avenue, perfectly situated on coveted Dickinson Creek, also known as the Old Cut Channel. This waterfront retreat offers seamless indoor-outdoor living, featuring triple patio doors that open onto a spacious wooden deck spanning the entire width of the cottage, providing picturesque views of the channel. For the boating enthusiast, enjoy the convenience of a covered boat lift and a covered cement patio at the water’s edge – ideal for entertaining, relaxing, or simply taking in the serene surroundings. This property is just a short walk to the Long Point Bird Observatory, two provincial parks, and the sandy beaches of Long Point, making it a perfect home base for nature lovers, birders, and beachgoers alike. This affordable Old Cut gem offers a rare opportunity in one of Long Point’s most desirable locations.
| Price History | |
|---|---|
| 3/14/2026 | Listed $650,000 |
General Features
| Living Area | 669 |
|---|---|
| Sewer | Holding Tank |
| Heating | Baseboard,Electric |
| Cooling | Ductless |
| Roof | Metal |
| Appliances | Water Heater Owned,Refrigerator,Stove |
| Zoning | RR |
| Architectural Style | 1 Storey/Apt |
| Construction Materials | Vinyl Siding |
| Year Built | 1950 |
| Property Subtype | Single Family Residence |
| Waterfront Features | Creek,Direct Waterfront,Boat Access - Parking Deeded,Breakwater,Seawall |
| County | Norfolk |
| New Construction | false |
| Property Type | Residential |
| Garage Y/N | false |
| Total Rooms | 6 |
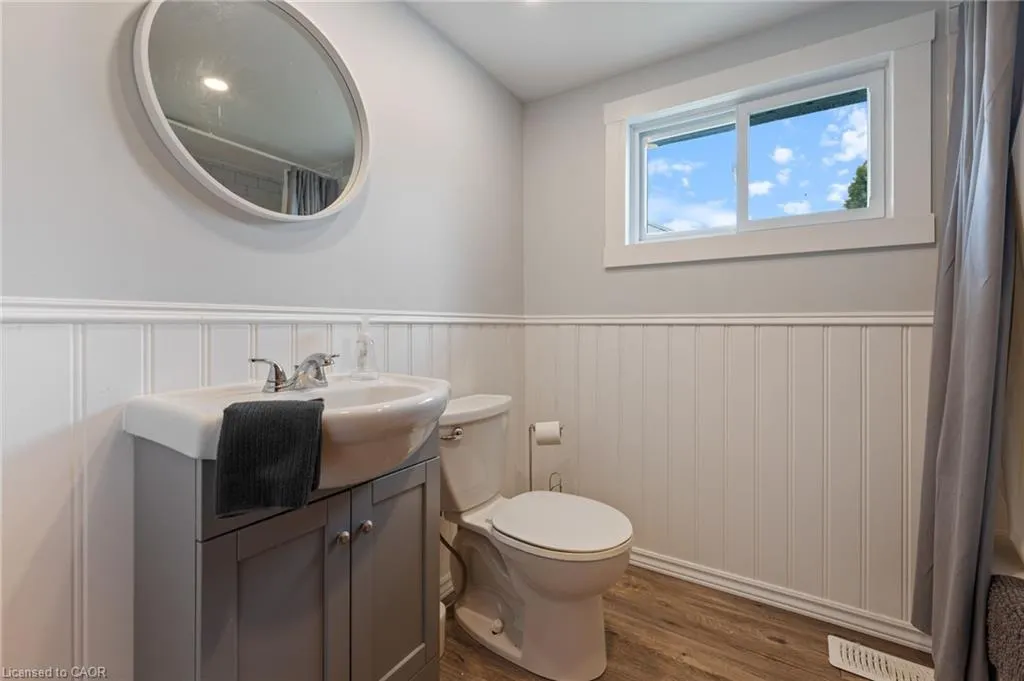
| Full Baths | 1 |
| Status | Conditional |
| Directions | Rogers Avenue and Old Cut Boulevard |
| City | Long Point |
| Body of Water | Dickinson Creek |
| Senior Community Y/N | false |
| Open Parking Spaces | 4 |
| MLS Area | South Walsingham |
| Property Attached Y/N | false |
| MLS Area Minor | Long Point |
| Building Area Units | Square Feet |
| Standard Status | Active Under Contract |
| Year Built Source | Assessor |
Interior Features
| Basement | Crawl Space,Unfinished |
|---|---|
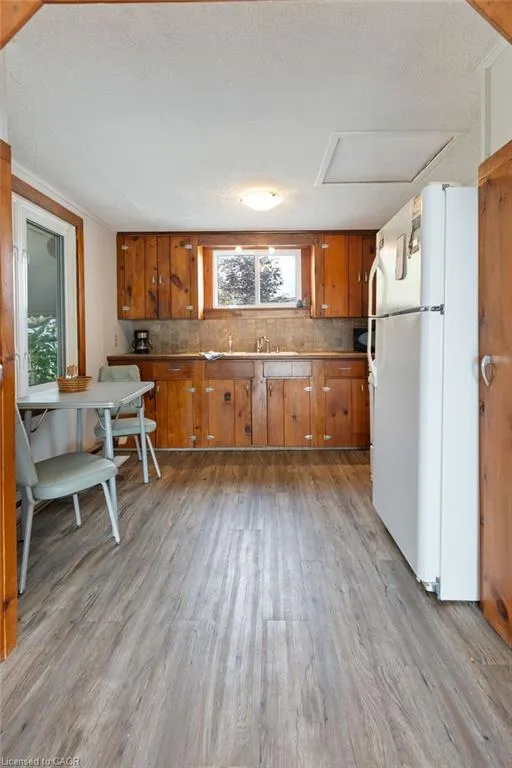
| Kitchen Level | Main |
| Air Conditioning Y/N | false |
| Heating Y/N | true |
| Window Features | Window Coverings |
| Fireplace Y/N | false |
| Above Grade Finished Area | 669 |
| Total Bedrooms | 2 |
| Main Level Bedrooms | 2 |
| Main Level Bathrooms | 1 |
| Below Grade Finished Area Unit Type | Square Feet |
| Above Grade Finished Area Source | Plans |
| Above Grade Finished Area Unit Type | Square Feet |
| Total Baths | 1 |
Exterior Features
| Lot Features | Urban,Beach,Campground,Marina,Park |
|---|---|
| Water Source | Sandpoint Well |
| Total Parking | 4 |
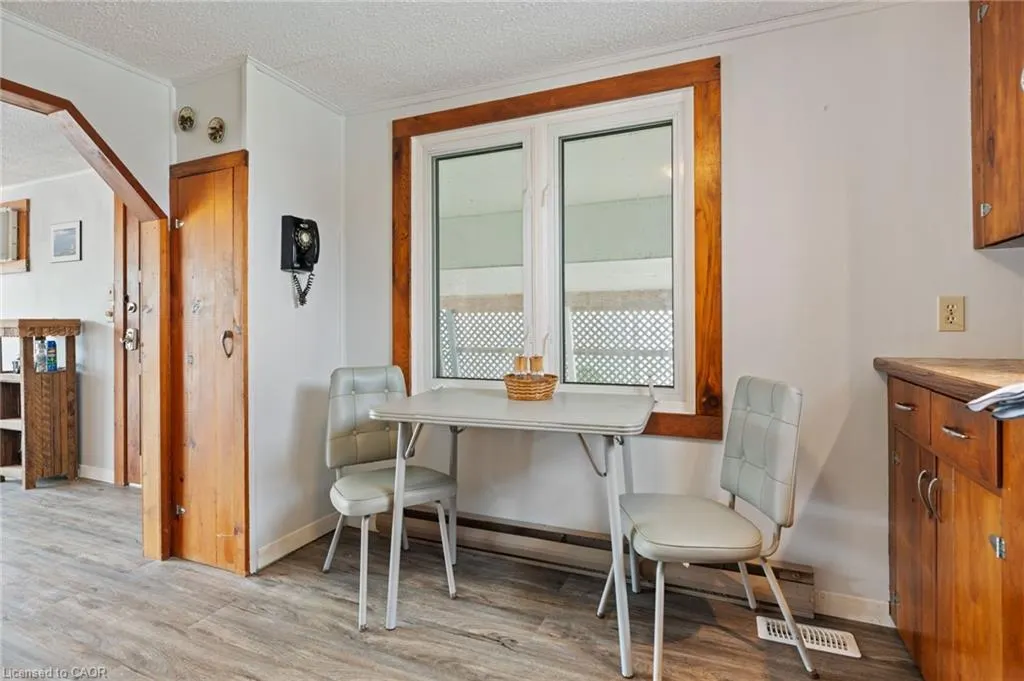
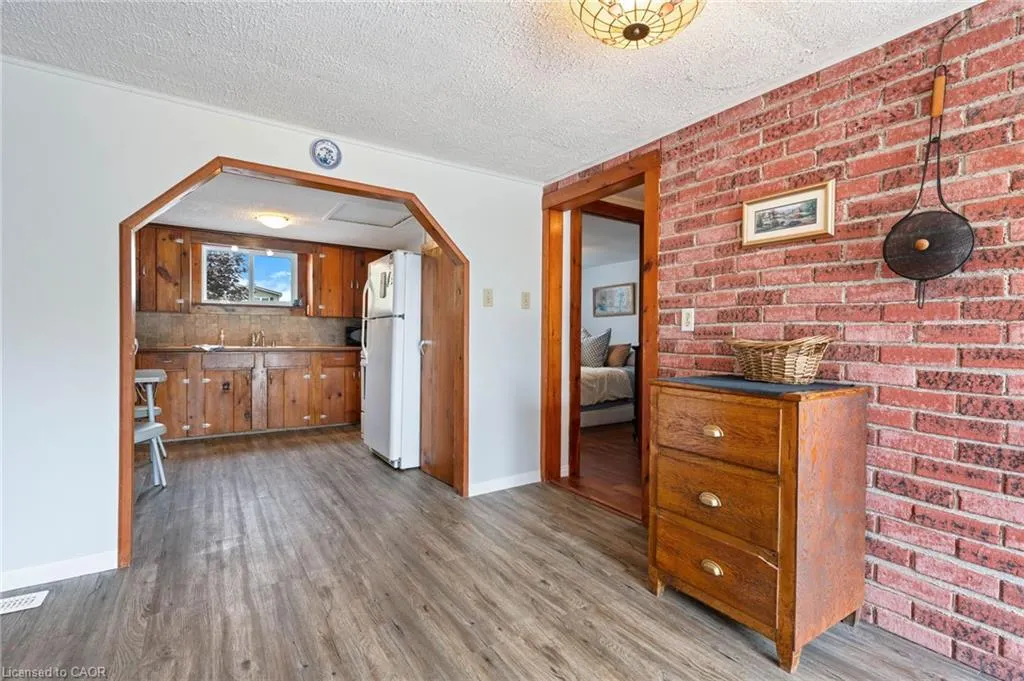
| Inclusions | Furniture,Refrigerator,Stove,Window Coverings |
| Foundation Details | Concrete Block |
| Building Area Total | 669 |
| Lot Dimensions | 48.77 x |
| Frontage Length | 48.77 |
| Frontage Type | South |
| Lot Size Source | GeoWarehouse |
| Waterfront Y/N | true |
| Road Frontage Type | Municipal Road |
| Crops Included Y/N | false |
Amenities
- Foreclosure
- Views
- Short Sale
- New Construction
- Adult 55+
- Lease To Own
- No Strata Fees
- Furnished
- Primary On Main
- Air Conditioning
- Seller Finance
- Green
- Fixer Upper
- Horse
- Golf
- Fireplace
- Deck
- Garage
- Basement
- Pool
 Data provided by the Ontario Regional Technology & Information Systems. The information is deemed reliable, but is not guaranteed. Not intended to solicit buyers or sellers, landlords or tenants currently under contract.
The trademarks REALTOR®, REALTORS® and the REALTOR® logo are controlled by The Canadian Real Estate Association (CREA) and identify real estate professionals who are members of CREA. The trademarks MLS®, Multiple Listing Service® and the associated logos are owned
Data provided by the Ontario Regional Technology & Information Systems. The information is deemed reliable, but is not guaranteed. Not intended to solicit buyers or sellers, landlords or tenants currently under contract.
The trademarks REALTOR®, REALTORS® and the REALTOR® logo are controlled by The Canadian Real Estate Association (CREA) and identify real estate professionals who are members of CREA. The trademarks MLS®, Multiple Listing Service® and the associated logos are owned